



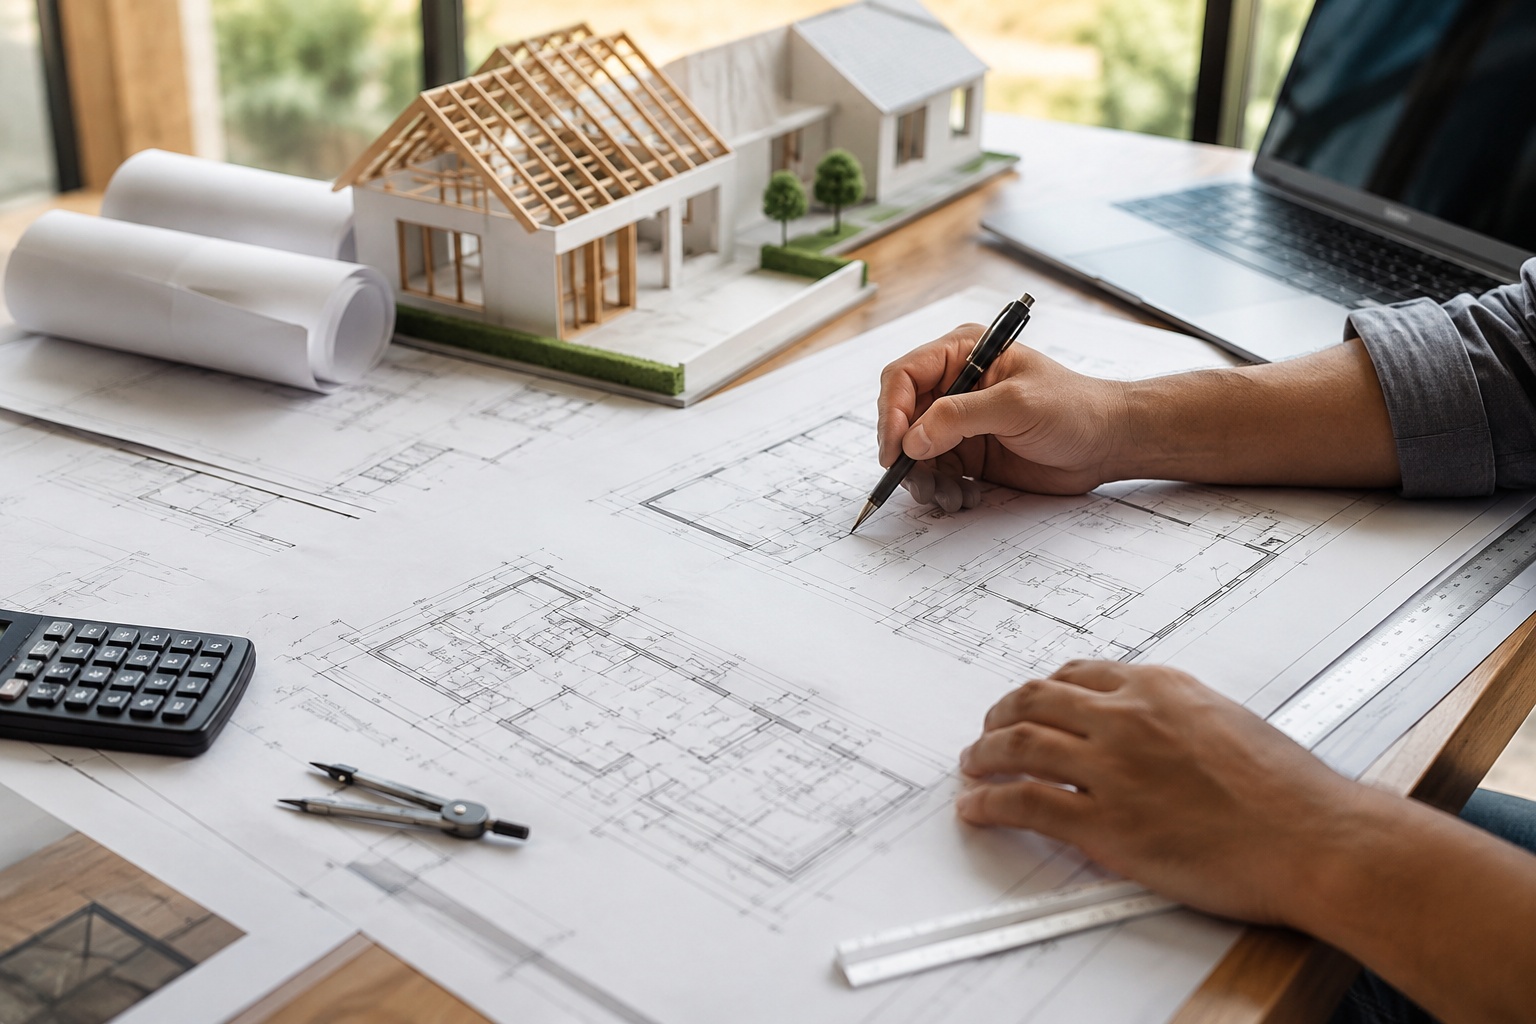
Most homeowners planning an extension focus on the finished room: a bigger kitchen, a light-filled dining space, an extra bedroom in the loft. Few think much about the house extension drawings that get them there. That’s a mistake, because the quality of those drawings — not the size of the budget or the ambition of the design — is usually what separates a project that runs to plan from one that stalls at planning, gets rejected by building control, or runs into expensive surprises once the builders are on site.
Planning drawings and building regulation drawings aren’t the same thing
The first confusion most people run into is assuming one set of drawings covers everything. It doesn’t. Planning drawings exist to get permission from the local authority, or to demonstrate a project falls under permitted development. They show massing, position on the site, how the extension relates to neighbouring properties, and roughly what it will look like. They are not detailed enough to build from.
Building regulation drawings are a different exercise entirely. They cover how the extension is actually put together: foundation depths, insulation build-ups in the walls, floor and roof, structural openings, drainage runs, ventilation, fire safety where relevant, and the technical detail a builder and building control officer both need. A homeowner who commissions planning drawings, gets consent, and assumes the job is done often finds out too late that a second, more detailed drawing package is needed before work can start — adding weeks and cost that could have been planned for from the outset.
Structure has to be resolved before the drawings are finished, not after
The other place extensions commonly go wrong is treating structural engineering as something that happens after the architectural design is settled. In practice, the two need to be worked through together. A wraparound extension that removes a load-bearing wall, a loft conversion that needs a steel beam across the roof, or a rear extension with large sliding doors all depend on structural calculations that can change the layout, the ceiling heights, or the position of columns.
If the structural engineer is only brought in once the design is “finished,” homeowners often end up redesigning around a beam or column they didn’t know they’d need. Extensions that are resolved structurally and architecturally at the same time avoid that back-and-forth, and the resulting drawing package is more likely to be approved by building control first time, because it already accounts for how the building will actually stand up.
Don’t forget the neighbours
Extensions built close to a shared boundary, or that involve excavation near a neighbour’s foundations, usually trigger the Party Wall etc. Act 1996. This is where a lot of otherwise well-planned projects lose time. A Party Wall Notice has to be served at least two months before work near the boundary begins, and if a neighbour doesn’t respond or dissents, a formal Award is needed before construction can proceed.
The projects that move fastest are the ones where party wall matters are considered while the drawings are still being finalised, not once the builder is booked and ready to start. Knowing early whether a neighbour is likely to raise concerns, and having a schedule of condition in place before work begins, protects both sides if anything is later disputed.
What good extension drawings actually include
A properly prepared package for a house extension will usually cover: existing and proposed plans and elevations, sections through both the extension and the existing house, detailed junctions showing how new and old construction meet, insulation specifications for walls, floors and roofs, drainage and ventilation layouts, and the building regulation notes a contractor and building control officer both need to sign the job off. Anything less tends to generate queries mid-build, and queries mid-build tend to cost money.
The practical takeaway
None of this is really about paperwork for its own sake. It’s about sequencing. Get the planning strategy right first, resolve the structure alongside the architectural design rather than after it, address party wall matters early enough that they don’t hold up the start date, and commission house extension drawings that are detailed enough to actually build from, not just detailed enough to get consent. Homeowners who get that sequence right tend to have extensions that go from application to completion with far fewer surprises — and considerably less stress — than those who treat each stage as a separate box to tick once the last one is done.