



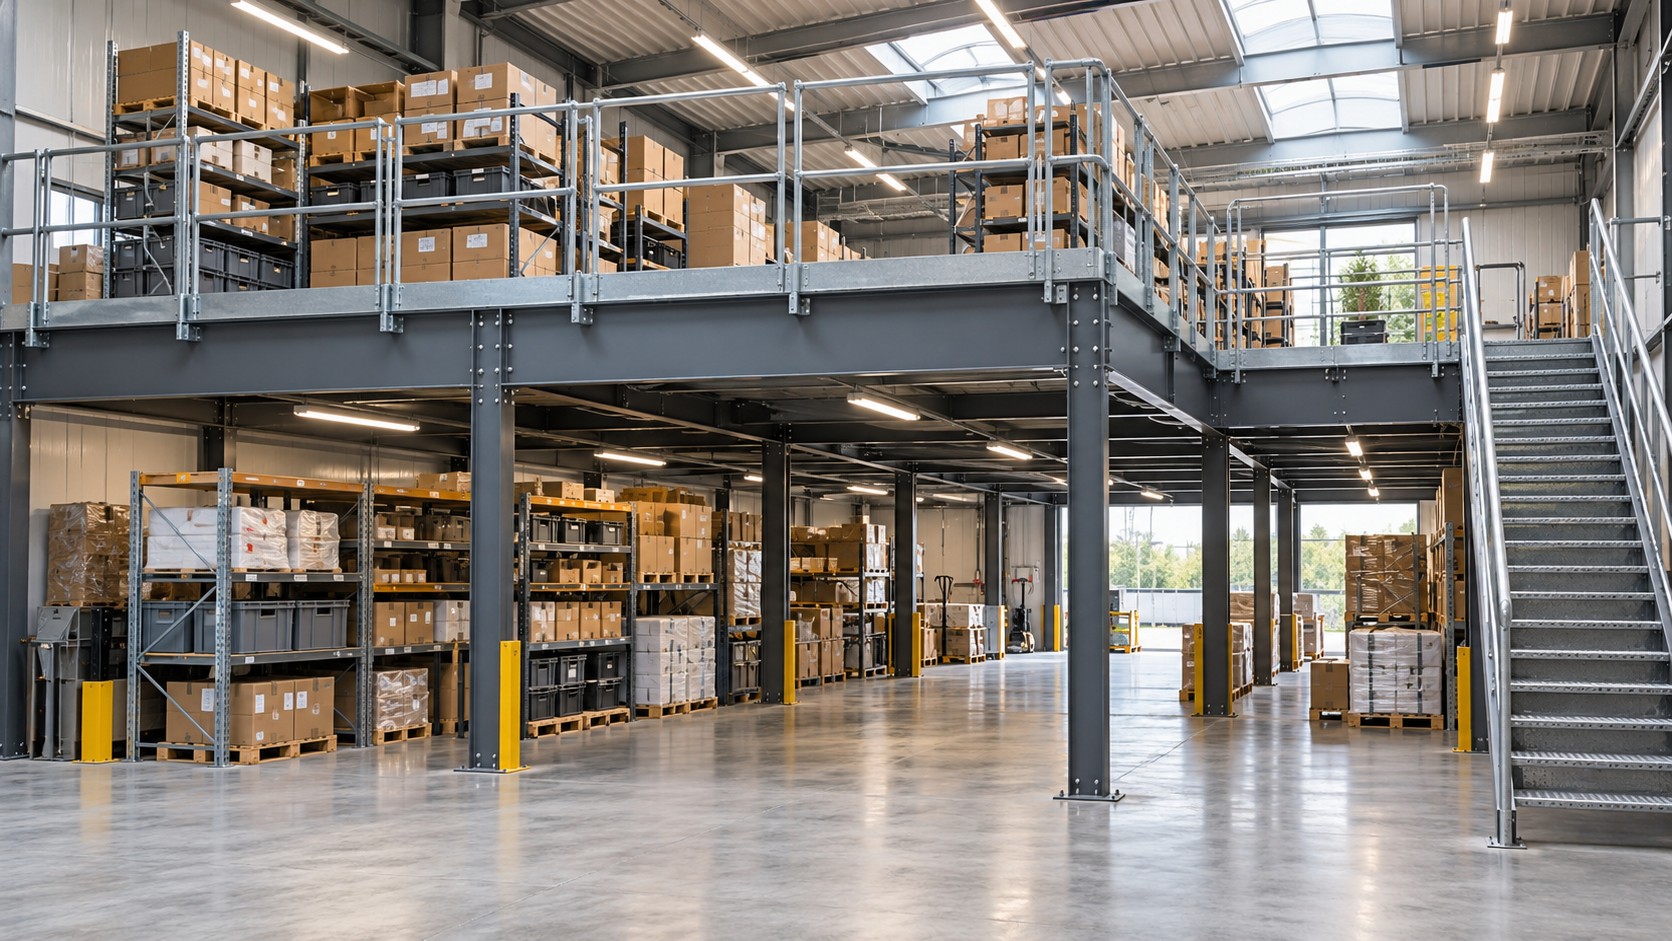
Whether the platform holds stock, workstations or a staff break area, a few practical changes can make it easier to use. From compact furniture to perimeter storage, these ideas will help ensure that every trip up the mezzanine goods lift leads to an organised, easy-to-navigate space.
What Is a Mezzanine Floor?
A mezzanine floor is an intermediate level installed within an existing building. In warehouses and industrial premises, it is commonly built using a steel structure to create additional usable space without extending the building.
Businesses use mezzanines for storage, offices, production activities and staff facilities. Suitable access, sufficient headroom and the platform’s specified load capacity all need to be considered when planning its layout.
Save Space on a Mezzanine Floor With Perimeter Storage
Placing storage around the perimeter can free up the centre of the floor. For files, documents and smaller supplies, shallow cabinets make items accessible without taking up too much room.
Choose cabinet dimensions that suit the items being stored. Deep cupboards can waste space when their contents are small, while open shelving can make frequently used supplies easier to find.
Keep storage clear of stairs, access gates and walkways. Avoid placing items where they could fall over an exposed edge or interfere with protective railings.
Choose Compact Desks and Foldaway Workstations
If the mezzanine includes office space, compact desks can help preserve room for movement. A narrow worktop along a suitable wall may accommodate laptops without the footprint of several freestanding desks.
Foldaway desks are another option for occasional workstations. Once closed, they leave the area available for other activities. However, permanent workstations should still provide enough space for comfortable seating and everyday tasks.
Position desks near the equipment and supplies people use most often. This reduces unnecessary movement and helps keep work areas organised.
Use Low-Profile and Multifunctional Furniture
When using mezzanine flooring as an essential welfare space, choose furniture that fits the available area comfortably. Oversized sofas and bulky tables can make a small break room difficult to navigate.
Low-profile furniture in a Japandi style can make the room feel more open. Nesting tables, stackable chairs and benches with built-in storage can also help save space on a mezzanine floor.
Consider how many people use the area at the same time. Provide enough comfortable seating while leaving clear routes between tables, doors and other facilities.
Fit Lighting That Preserves Floor Space
Floor lamps occupy space that could otherwise be used for furniture or storage. Low-hanging pendants can also be awkward where headroom is limited.
Suitable ceiling-mounted LED fittings, recessed lights or wall-mounted fixtures can provide illumination without adding obstacles. LED strips may offer supplementary lighting along suitable wall edges or beneath cabinets.
Plan lighting around the tasks taking place. Storage labels, work surfaces, stairs and access points should remain easy to see.
Plan Access and Keep Walkways Clear
Access arrangements affect how much of the mezzanine remains usable. Staircases, landing areas and goods lift loading points should be included in the layout from the beginning.
A goods lift can help move stock between levels, reducing the need to carry bulky items on stairs. Keep its loading area clear so deliveries can be transferred without blocking nearby routes. Goods-only lifts must not be used to carry people.
Compact stairs may be suitable in some settings, but they should only be selected after checking the relevant requirements with a qualified designer. Saving floor space should never compromise safe access or escape routes.
Review Stock and Remove Unused Items
Sometimes the simplest way to recover space is to review what is already there. Outdated paperwork, unused furniture and obsolete stock can gradually occupy valuable areas.
Group similar items together and label their storage locations clearly. Keep frequently used goods within easy reach, with less-used supplies in suitable designated areas.
Regular stock reviews can also reveal duplicate purchases and materials that no longer need to be kept. Removing these items helps prevent overcrowding from returning.
Plan for Changing Business Needs
A flexible layout makes it easier to respond when stock levels or staffing needs change. Modular shelving and movable furniture can be rearranged as requirements develop, provided the revised layout remains suitable for the mezzanine.
For more workplace and business insights, explore FEAST Magazine UK. Reviewing how your space functions can help identify practical improvements before a larger expansion becomes necessary.
Work With Quality Manufacturers
Choose reputable suppliers for your mezzanine storage, lifting equipment and lighting. Products should suit the intended use, and installations should be completed by competent professionals.
Before adding stock, cabinets or equipment, check the mezzanine’s specified load capacity and any restrictions on concentrated loads. Heavy items should be positioned according to the platform’s design requirements.
With suitable storage, compact furniture and clear access routes, you can save space on a mezzanine floor while keeping the area practical for everyday work.