Installing a new door can be one of those home improvements that makes a surprisingly big difference. Whether you’re bringing more natural light into your living room, creating a stronger connection to the garden, or simply refreshing an existing entrance, the right design can transform how a space looks and feels. It’s an exciting opportunity to rethink how you use your home and make it work even better for everyday life.
Depending on the style you have in mind, a few structural adjustments can help bring that vision to life. From widening an opening to preparing the surrounding walls, understanding what’s involved lets you plan with confidence and get the most from your new doors.
Choosing the Right Opening Size When Installing a New Door
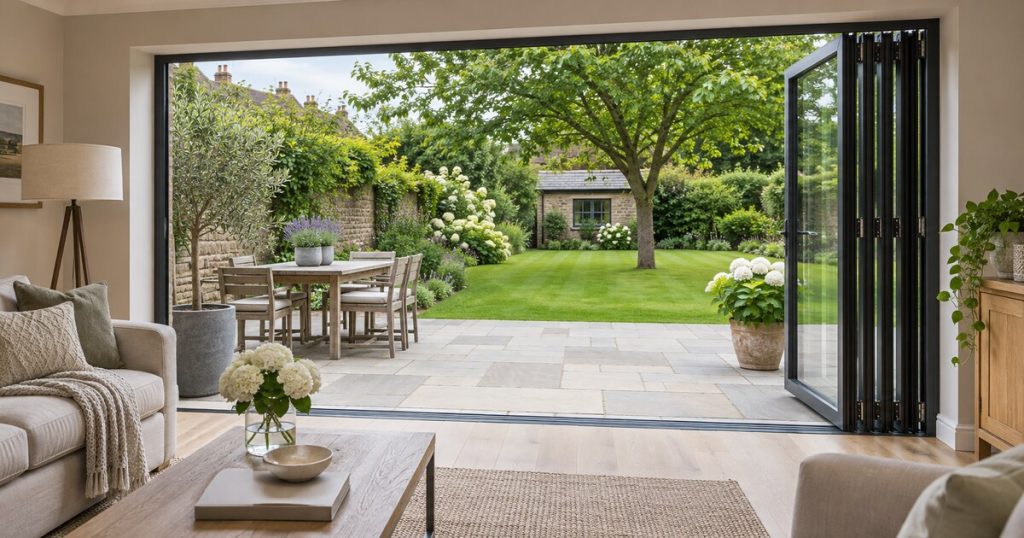
When installing a new door, you have a chance to make the most of the space available. A thoughtfully sized opening can completely change a room’s character, making it feel brighter, more spacious, and better connected to the rest of your home. For example, homeowners considering bifold doors from NOW Aluminium might choose to widen an existing opening, allowing more natural light to fill the room while creating a beautiful connection between indoor and outdoor living spaces.
With the right planning, you can incorporate these changes smoothly into your renovation. A structural engineer can assess the surrounding walls and recommend any additional support needed, helping ensure your new doors look fantastic while fitting safely and securely into your home.
Check Whether Additional Structural Support Is Needed
One of the most important considerations when enlarging a doorway is how the weight above the opening will be supported. Many existing doorways have a lintel that helps distribute this weight. If you’re widening the opening, however, the original lintel may no longer be suitable. A structural engineer can assess the proposed changes and determine whether you need a new lintel or a supporting steel beam. Depending on the property, you may also need additional strengthening around the opening. Although this isn’t the most exciting part of choosing a beautiful new door, getting the structural details right is essential for keeping your home safe.
Floor Levels and Thresholds for a New Door
It’s easy to focus on the doorway itself and overlook what’s happening beneath it. Yet the threshold, where the door meets the floor, can make a noticeable difference to the finished result. If you’re installing large glazed doors leading onto a patio, for instance, you might prefer a low threshold that creates a smoother transition between indoors and outdoors.
Achieving this may involve adjusting floor levels, preparing a suitable base or addressing drainage to prevent rainwater entering the property. These practical considerations are worth discussing before installation, rather than discovering afterwards that your new doors don’t sit quite as you’d imagined.
Don’t Forget Building Regulations
Structural alterations aren’t simply a matter of personal preference. Depending on the work involved, you’ll also need to consider building regulations and whether planning permission is necessary. In England, creating or widening a structural opening requires building regulations approval. Replacement external doors must also meet applicable standards for thermal efficiency, ventilation, and safety.
Planning permission isn’t always required, but listed buildings and properties subject to additional restrictions may need special consideration. Check the requirements with your local authority or a qualified professional before you start to avoid unnecessary complications.
Plan the Work Before Choosing the Finishing Touches
Installing a new door can be exciting, especially when it promises more natural light or a better connection to the garden. However, the most successful installations begin with practical planning. Once you understand the structural requirements, you can choose your preferred design with much greater confidence.
A little preparation might not be the glamorous part of a renovation, but it’s what allows those finishing touches to look good and work properly for years to come.